Home Cinema Room Size: Dimensions, Seating and Layout
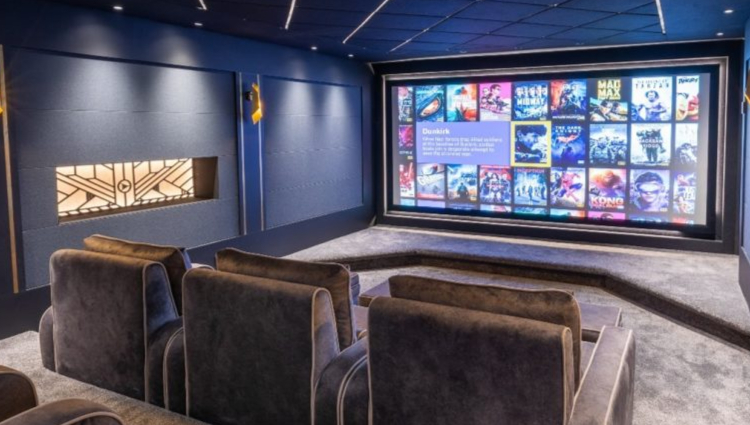
The size and shape of the room decides more about a home cinema than any piece of equipment that goes into it. It sets how big the screen can be, how many people can sit comfortably, which Dolby Atmos layout will work, and how good the bass will sound in each seat. Get the room right and every component performs as it should. Get it wrong and no amount of budget spent on projectors or speakers will fully fix it.
This guide sets out the dimensions we work to when planning cinema rooms for UK homes: the practical minimums, the proportions that sound best, how to work out screen size and seating distance, and how speakers should be laid out for each room size. It is written for homeowners at the planning stage, before walls are built or a room is committed to.
How big does a home cinema room need to be?
A dedicated home cinema can work in a room as small as roughly 3.5 m × 4.5 m with a ceiling of at least 2.3 m. That comfortably fits a single row of three or four seats, a 100–110 inch screen and a full Dolby Atmos system. Two rows of seating generally need a room of around 4.5 m × 6 m with a ceiling of 2.6 m or more.
Those figures are the finished internal dimensions, which is where many early plans go wrong.
Measure the room you will have, not the room you have now
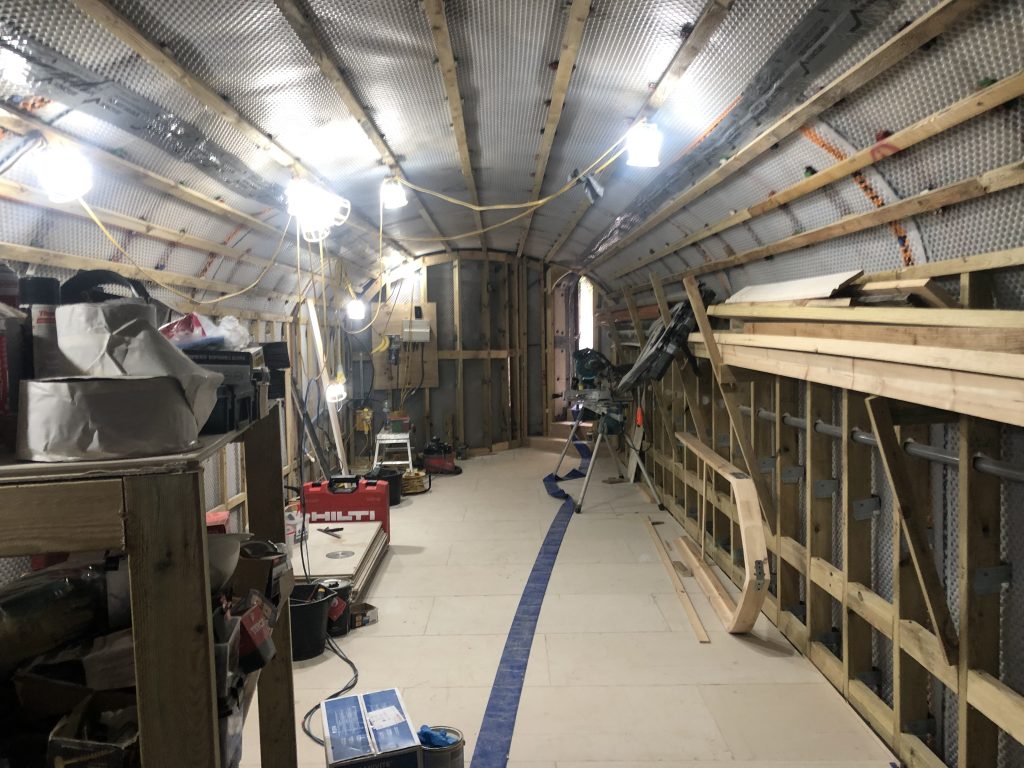
Acoustic isolation, fabric wall systems and a false front wall behind the screen all take space. A properly built cinema typically loses:
- 100–250 mm per wall to an isolated inner lining and acoustic fabric system
- 150–300 mm off the ceiling for a decoupled ceiling and overhead speaker depth
- 400–600 mm at the front where speakers sit behind an acoustically transparent screen
- 50–100 mm off the floor if a floating floor is required
A 4 m × 5.5 m bedroom-sized space on the drawings can end up nearer 3.5 m × 4.8 m once the build is complete. We always plan from the finished dimensions, and we recommend any homeowner or architect does the same before deciding a room is big enough. Our home cinema soundproofing guide explains why that construction depth is needed.
Practical room sizes at a glance
The table below shows what typically fits in three common room sizes. Every room is different, but this is a reliable starting point for early conversations with an architect or builder.
| Finished room size | Seating | Typical screen | Speaker layout | Subwoofers |
|---|---|---|---|---|
| Compact: approx. 3.5 m × 4.5 m, 2.3–2.5 m ceiling | One row, 3–4 seats | 100–110″ (16:9) or 120″ (2.39:1) | 5.1.2 or 7.1.4 | 1–2 |
| Mid-size: approx. 4.5 m × 6 m, 2.5–2.8 m ceiling | Two rows, 6–8 seats | 120–135″ (16:9) or 140–150″ (2.39:1) | 7.1.4 | 2–4 |
| Large: 5.5 m × 7.5 m and above, 2.8 m+ ceiling | Two or three rows, 8–12 seats | 150″ (2.39:1) and above | 9.1.6 or larger | 4 |
If your space sits below the compact size, it can still make an excellent media room or small cinema. Our guide to media rooms versus dedicated cinema rooms covers the trade-offs, and our article on cinemas in attics, basements and garages deals with irregular spaces.
Room shape and proportions: why square rooms sound worst
At low frequencies, sound in an enclosed room bounces between parallel walls and builds up into room modes (also called standing waves). At certain frequencies the bass becomes exaggerated; at others it almost disappears. Where you sit decides which you hear.
Each dimension of the room produces its own set of modes. The lowest one for any dimension is roughly 172 ÷ the dimension in metres, in hertz, and it repeats at multiples of that figure.
The problem arrives when two dimensions share the same modes. Take a room 5 m long, 4 m wide and 2.5 m high:
- Length modes: approximately 34 Hz, 69 Hz, 103 Hz
- Height modes: approximately 69 Hz, 138 Hz
Both the length and height put a mode at 69 Hz, so that note booms noticeably in parts of the room. In a square room it is worse still, because length and width stack their modes on every frequency.
Better proportions
Acousticians have published room ratios (height : width : length) that spread modes more evenly. Three commonly used ones are:
- 1 : 1.14 : 1.39 (Sepmeyer)
- 1 : 1.28 : 1.54 (Sepmeyer)
- 1 : 1.4 : 1.9 (Louden)
With a 2.5 m ceiling, the Sepmeyer ratio suggests a room of roughly 3.2 m × 3.85 m, and Louden roughly 3.5 m × 4.75 m. You will rarely hit a ratio exactly in a real house, and you do not need to. The practical rules are simpler:
- Avoid square rooms, and avoid any dimension that is a simple multiple of another
- A rectangle where the length is 1.3 to 1.6 times the width usually works well
- Sit the screen on a short wall, so the room is longer than it is wide
- Where proportions are poor, a false wall or deep bass trapping can adjust the effective dimensions
Proportions are only one part of bass performance. Multiple subwoofers and digital room correction (covered below and in our home cinema calibration guide) do a great deal of the remaining work.
Ceiling height
Ceiling height is usually the tightest constraint in UK homes, particularly in loft conversions and older properties. It affects three things: headroom over tiered seating, the elevation angle of overhead Atmos speakers, and how large the screen can be.
- 2.3 m is a sensible minimum for a single-row cinema. Dolby’s own guidance treats 2.3 m as the lower end for a flat ceiling with overhead speakers.
- 2.5–2.7 m is comfortable for two rows once a riser is added.
- 2.8 m and above makes three rows, larger screens and well-positioned overhead speakers much easier.
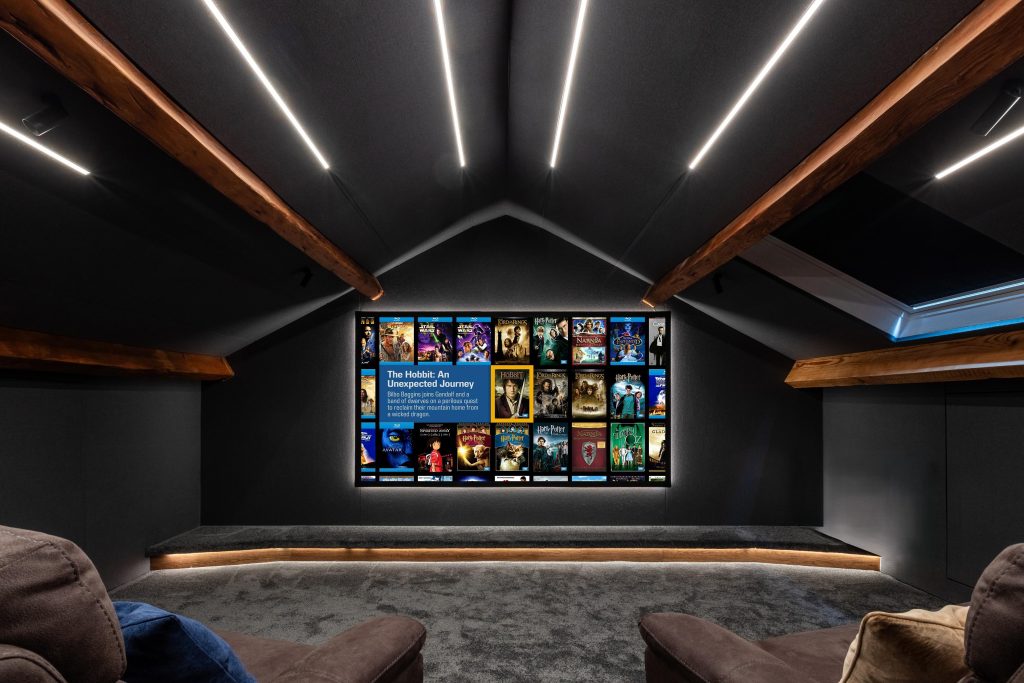
A sloping or vaulted ceiling is not a deal-breaker, but it complicates overhead speaker placement. In lofts we often build a flat acoustic ceiling across the usable area rather than following the roof line.
Screen size and seating distance
The most reliable way to size a screen is by viewing angle: how much of your field of vision the image fills from the main seat. Screen size in inches means little on its own, because the same screen feels very different at 3 m and at 5 m.
The reference points designers use are:
- 30°: the SMPTE minimum for a cinematic experience
- 36°: the long-standing THX recommendation for the best seat
- 40–50°: common in dedicated rooms where immersion is the priority, and comfortable with 4K sources
To convert that into distances for a 16:9 screen, multiply the screen width by:
1.9 for a 30° view
- 1.5 for a 36° view
- 1.2 for a 45° view
Seating distance examples (16:9 screen)
| Screen (16:9) | Image width | Distance at 36° | Distance at 45° |
|---|---|---|---|
| 100″ | 2.21 m | 3.4 m | 2.7 m |
| 110″ | 2.44 m | 3.8 m | 2.9 m |
| 120″ | 2.66 m | 4.1 m | 3.2 m |
| 135″ | 2.99 m | 4.6 m | 3.6 m |
With 4K and 8K sources, pixel structure is no longer the limit on how close you can sit. The practical limits become comfort (not having to move your head to follow the action) and the height of the screen. As a rule of thumb, the top of the image should sit no more than about 30–35° above the eye line of the front row.
16:9 or 2.39:1 (scope)?
A 2.39:1 scope screen matches the shape of most feature films, so films fill the full screen with no black bars. It suits dedicated cinemas where film is the main use, and it lets you fit a wider image into a room with a limited ceiling height. A 16:9 screen suits rooms used heavily for sport, TV and gaming. Our home cinema screen types guide covers this choice, along with screen materials, in more detail.
Seating layout: rows, risers and sightlines
Where the main seat goes
The primary seat is the reference point for every speaker angle and for calibration, so it is placed first. Two rules apply:
- Keep it off the back wall. Sitting against a boundary exaggerates bass and leaves no room for rear surround speakers. Allow at least 1 m behind the back row where possible.
- Avoid the exact middle of the room’s length. The midpoint sits in a bass null for the first length mode. A starting point many designers use is around 38% of the room length from the back wall, then fine-tuned with measurements.
Row spacing and seat widths
- Fixed or lightly reclining cinema chairs: allow around 1.1–1.3 m from one row to the next
- Full motorised recliners: allow around 1.8–2.1 m of platform depth per row so the chair can recline fully without hitting the riser behind
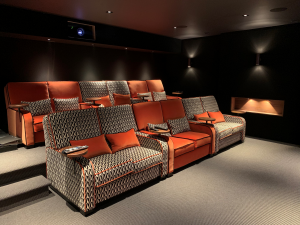
- Seat width: most luxury cinema chairs are 750–900 mm wide including arms, so a row of four needs roughly 3–3.6 m before aisles
- Aisles: 600–800 mm on at least one side for safe access in low light
Our home cinema seating buying guide covers chair types, recline mechanisms and upholstery in more depth.
Riser height
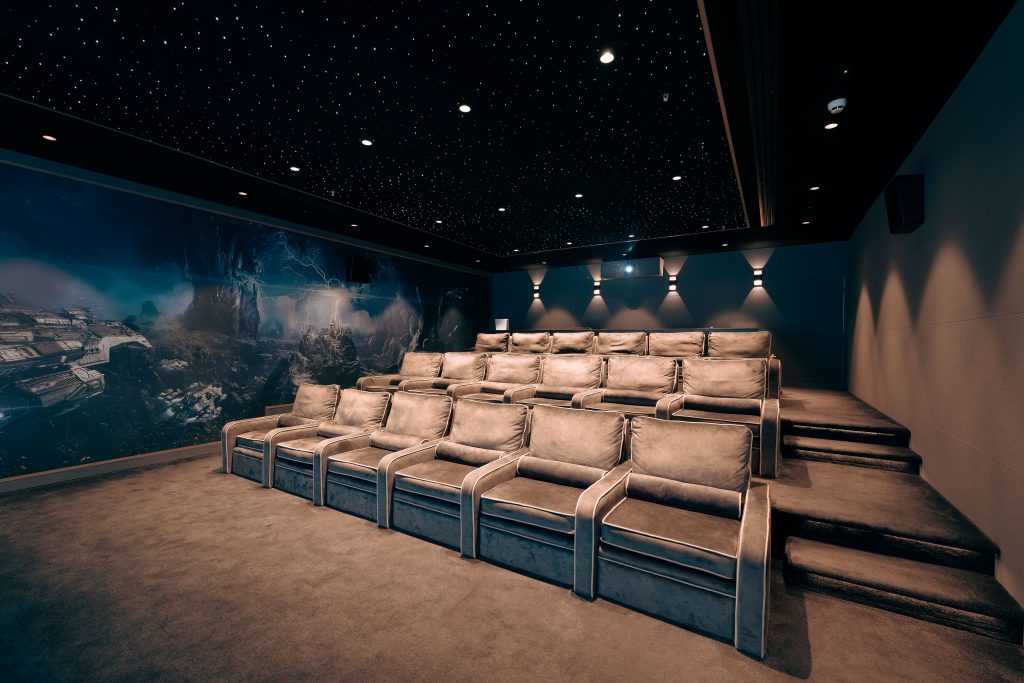
A second row needs a riser so those seats can see over the heads of the front row. For most domestic rooms this is 300–450 mm, depending on row spacing and how high the bottom of the screen sits. The riser is also valuable acoustically: built as a bass trap, it can absorb low-frequency energy rather than resonating like a drum.
Remember that every riser eats into ceiling height. A 400 mm riser under a 2.4 m ceiling leaves the back row feeling noticeably enclosed, and pushes rear-row heads closer to overhead speakers.
Speaker layout for each room size
A Dolby Atmos layout is described with three numbers. In 7.1.4, for example, there are 7 speakers at ear level, 1 subwoofer channel and 4 overhead speakers. Our guide to Dolby Atmos explained covers how the format works; here we focus on where speakers should go.
Which layout suits your room?
- 5.1.2: the minimum sensible Atmos layout. Suits compact rooms and media rooms, but the overhead effect is limited with only two ceiling speakers.
- 5.1.4: a good option for smaller single-row rooms where there is no space behind the seats for rear surrounds.
- 7.1.4: the reference layout for most dedicated domestic cinemas and the one we specify most often. It gives accurate side and rear placement and convincing overhead movement.
- 9.1.6: adds front wide speakers and a middle pair of overheads. Worth it in larger rooms and for multi-row seating, where it keeps sound moving smoothly between speakers for more of the audience. It needs a processor with enough channels, which narrows the equipment choice.
Recommended speaker angles
Angles are measured from the main seat, with 0° being straight ahead at the centre of the screen. These follow Dolby’s published installation guidance.
| Speaker | Horizontal angle | Height |
|---|---|---|
| Left and right front | 22–30° either side | Ear level or behind the screen, tweeters at a similar height to the centre |
| Centre | 0° | Behind an acoustically transparent screen where possible |
| Front wides (9.1.6) | Around 60° | Ear level |
| Side surrounds | 90–110° | Ear level, or slightly above in multi-row rooms |
| Rear surrounds | 135–150° | Ear level, or slightly above in multi-row rooms |
| Top front / top rear overheads | In line with the front speakers | Around 45° elevation in front of and behind the main seat (acceptable range 30–55°) |
In multi-row rooms, surrounds are usually raised a little above the heads of the back row so they are not blocked. The aim is that no seat sits right beside a surround speaker, because that seat hears one speaker far louder than the rest.
Why the front speakers belong behind the screen
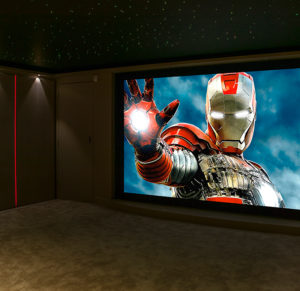
In a dedicated cinema, the best results come from placing the left, centre and right speakers behind an acoustically transparent screen. Dialogue then comes from the actors’ mouths rather than from a speaker below the picture, and all three front speakers can be identical and at the same height. This is what makes the front 400–600 mm of room depth so valuable.
Subwoofers: more is better, placed carefully
Bass varies more from seat to seat than any other part of the sound, because of the room modes described above. A single subwoofer, however good, will sound excellent in one seat and weak or boomy in another.
Research by Todd Welti at Harman found that using two to four subwoofers, placed at the midpoints of opposing walls or in the corners, dramatically reduces the seat-to-seat variation in bass. We apply that principle in almost every dedicated room we design:
- Compact rooms: two subwoofers at the front, or front and rear
- Mid-size and larger rooms: four subwoofers, often built into the front wall and the riser or rear wall
- All rooms: placement is confirmed by measurement and then refined during calibration
Leave space for what the room needs to run
Room size planning should also account for the parts nobody sees:
- Equipment rack: ideally in a ventilated cupboard or plant room outside the cinema, so fan noise stays out of the room. Allow roughly 600 mm × 800 mm of floor space and access from the rear.
- Ventilation and cooling: a sealed, isolated room full of people and equipment heats up quickly. Quiet, acoustically lined ventilation needs planning at the same time as the room itself.
- Projector position: throw distance depends on the lens and screen size. Some projectors mount on the rear wall, others need a shelf or hush box inside the room.
- Cable routes: speaker, HDMI and network runs need to be in place at first fix, before plastering.
What to do when the room is not ideal
Most rooms in real houses are compromises. That is normal, and a well-designed cinema accounts for it rather than pretending the room is perfect.
- Room too narrow for proper side surrounds: in-wall surrounds or a 5.1.4 layout avoid speakers jutting into walkways
- Low ceiling: a single row, a scope screen and slim in-ceiling overheads angled towards the seats
- Square or poorly proportioned room: a false front wall to change the effective length, deep bass trapping, and multiple subwoofers
- Irregular shape or chimney breasts: fabric wall systems that create clean lines while hiding treatment and speakers behind them
- No space for a riser: stagger the second row, or use a raised bar-style seating row at the back
Our bespoke home cinema design guide shows how these decisions come together in a full project.
Frequently asked questions
What is the minimum room size for a home cinema?
A dedicated home cinema can work in a finished room of around 3.5 m × 4.5 m with a ceiling height of at least 2.3 m. That suits one row of three or four seats, a 100–110 inch screen and a 5.1.2 or 7.1.4 Dolby Atmos system. Smaller spaces are better suited to a media room layout.
What is the ideal size for a home cinema room?
For a two-row cinema seating six to eight people, a finished room of roughly 4.5 m × 6 m with a 2.6–2.8 m ceiling is a very comfortable size. It allows a 120–135 inch screen, a riser for the second row and a full 7.1.4 speaker layout with space behind the seats.
How far should you sit from a 120 inch screen?
For a 120 inch 16:9 screen, around 4.1 m gives the 36° viewing angle THX recommends, while around 3.2 m gives a more immersive 45° view. With 4K content, most people find anywhere between those two distances comfortable.
How high should a home cinema riser be?
Most domestic cinema risers are 300–450 mm high. The exact height depends on the distance between rows, the height of the screen and the seats chosen. Recliners typically need a platform depth of around 1.8–2.1 m.
Can you have a home cinema in a square room?
Yes, but a square room is the hardest shape to get good bass in, because the length and width create room modes at the same frequencies. A false wall to change the effective length, bass trapping, multiple subwoofers and careful calibration all help.
How much ceiling height do you need for Dolby Atmos?
Dolby’s guidance puts the lower end at around 2.3 m for a flat ceiling with overhead speakers. Higher ceilings make it easier to achieve the recommended 45° elevation angle to the overheads, particularly in rooms with a raised second row.
Planning a cinema room?
The best time to get room dimensions right is before anything is built, when a few hundred millimetres can still be moved at no cost. If you are planning a new build, extension or conversion, our design team can review your drawings and tell you what the room will support: screen size, seating, speaker layout and the construction depth needed to get there.
Explore our bespoke home cinema services or request a consultation to talk through your space.