Home Cinemas in Attics, Basements and Garages: A Guide
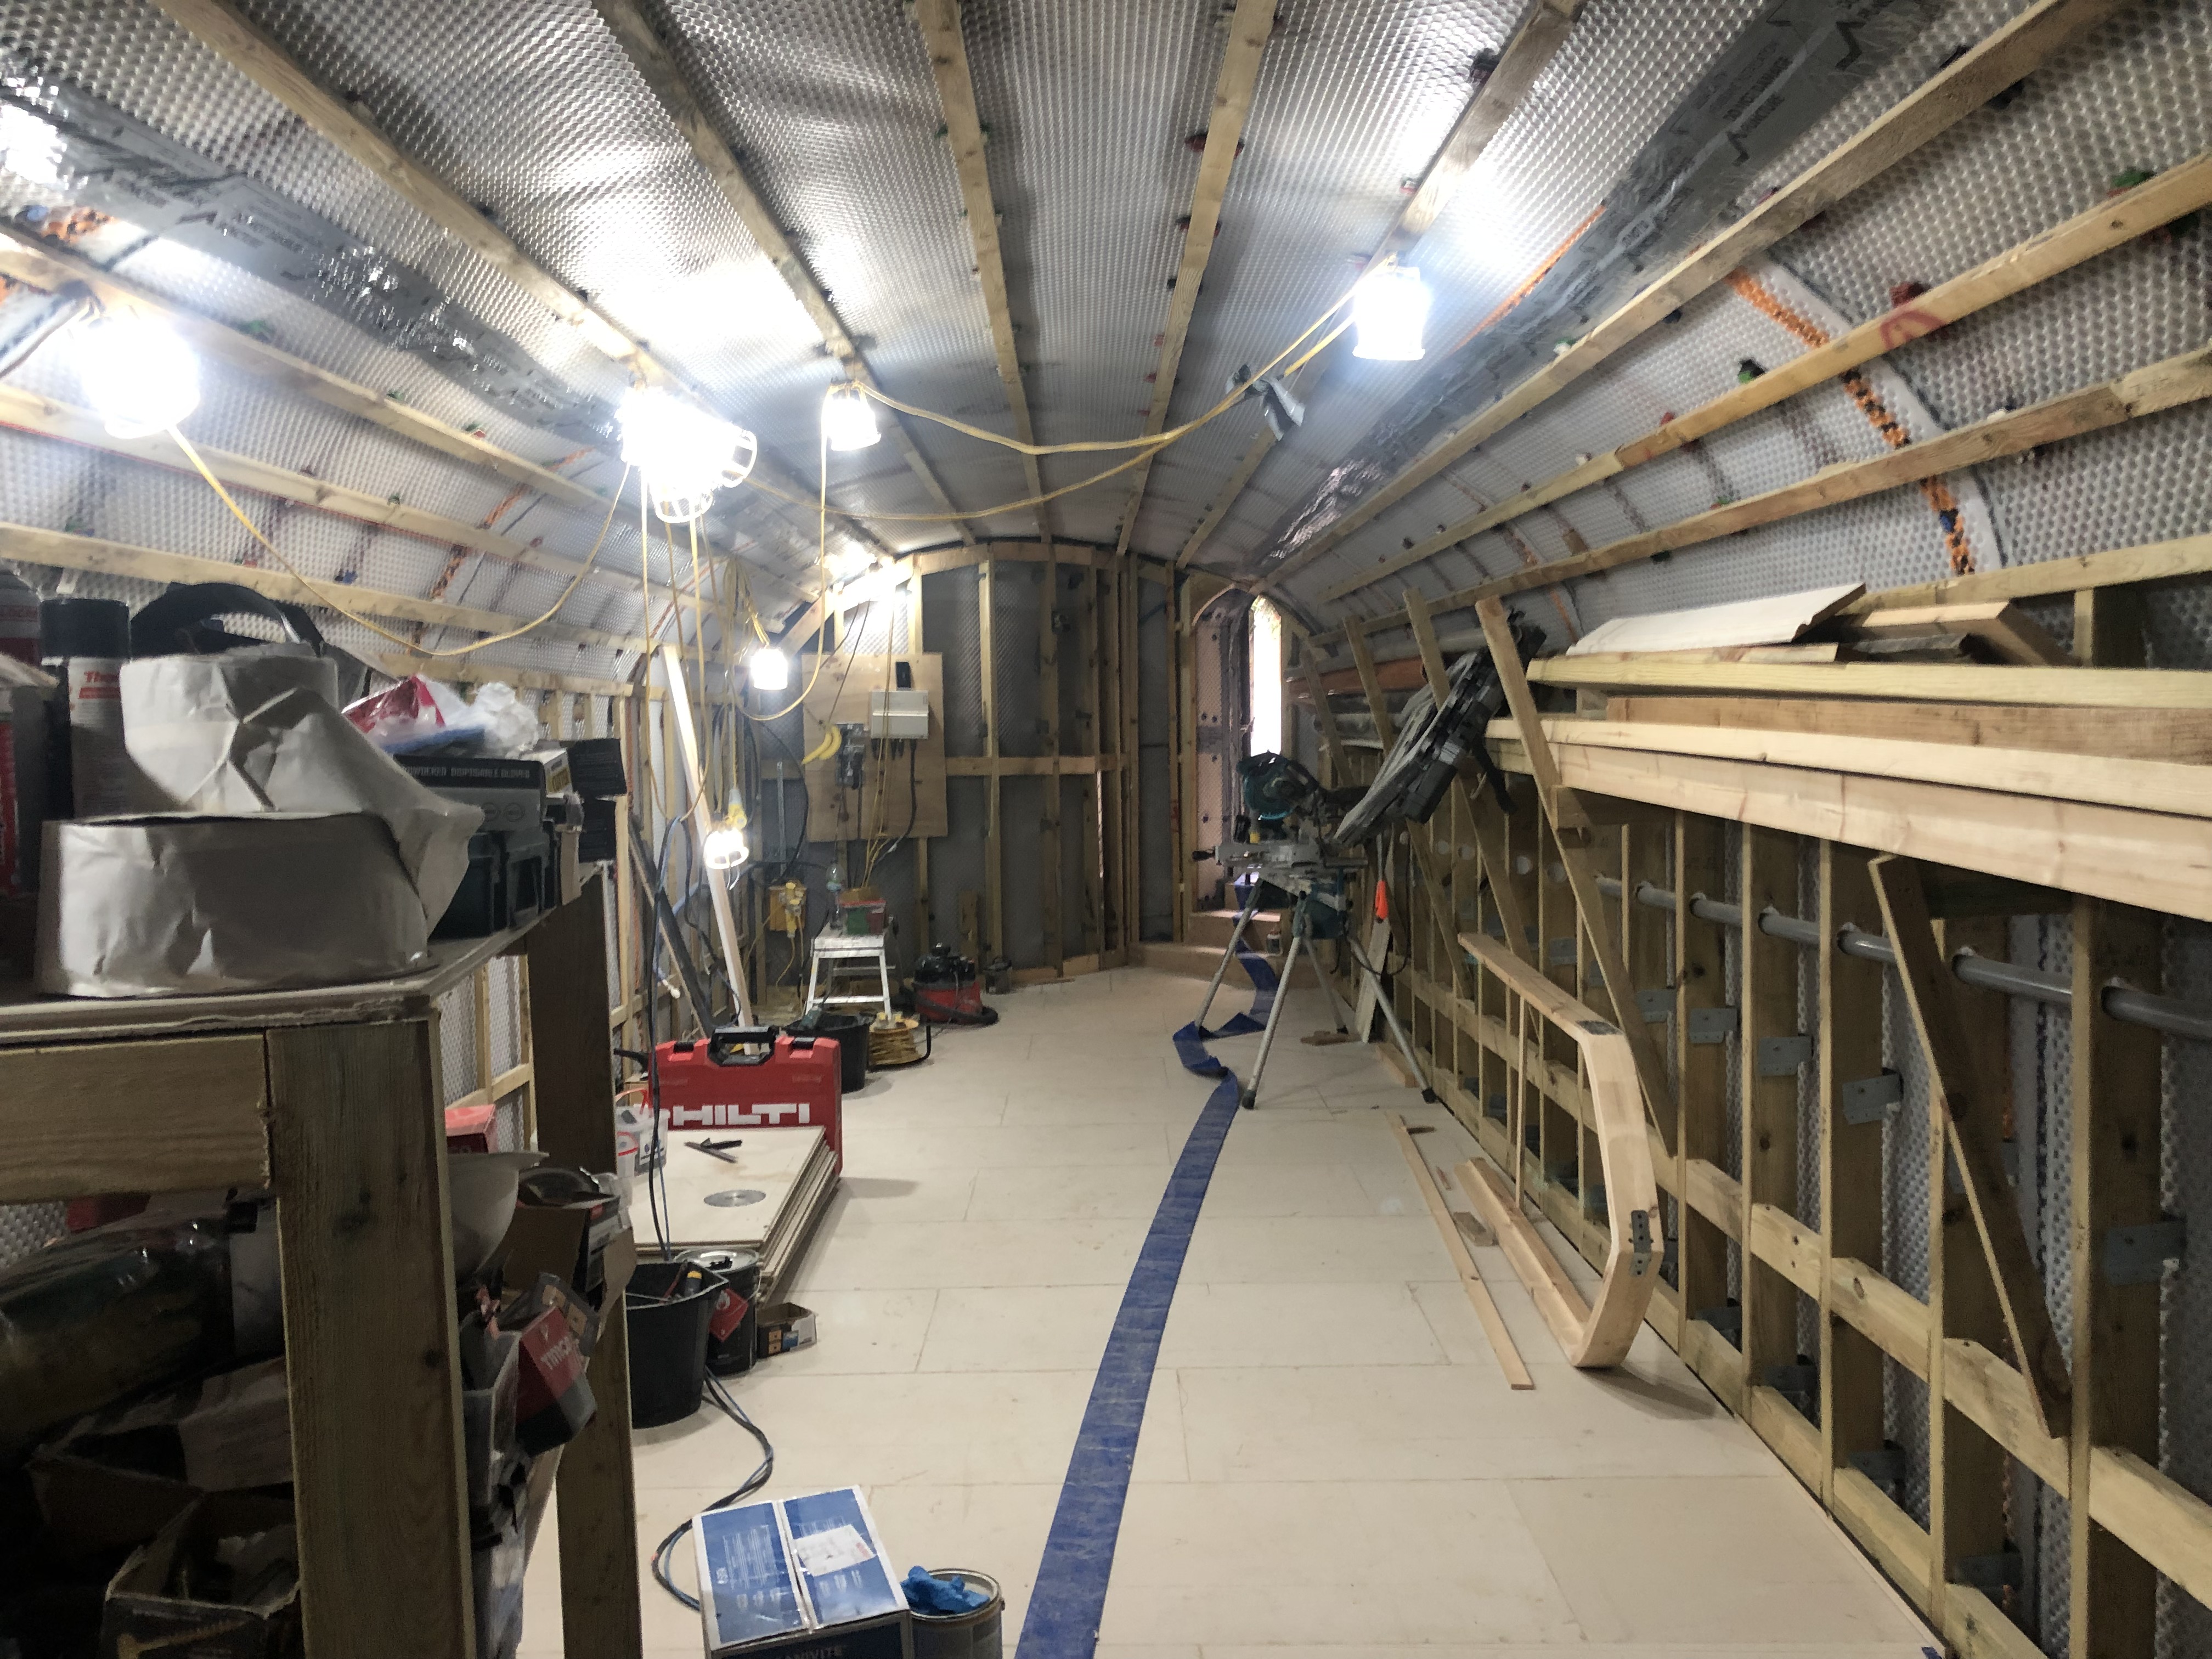
Not every home has a spare, purpose-built room waiting to become a cinema. The majority of the cinema projects we design use spaces that were built for something else entirely — a loft, a basement, an integral garage — each with its own genuine constraints and, often, genuine advantages the more conventional rooms don’t have. This guide covers what to expect from each of these spaces and how a properly designed cinema works around their limitations.
Attic and loft cinemas
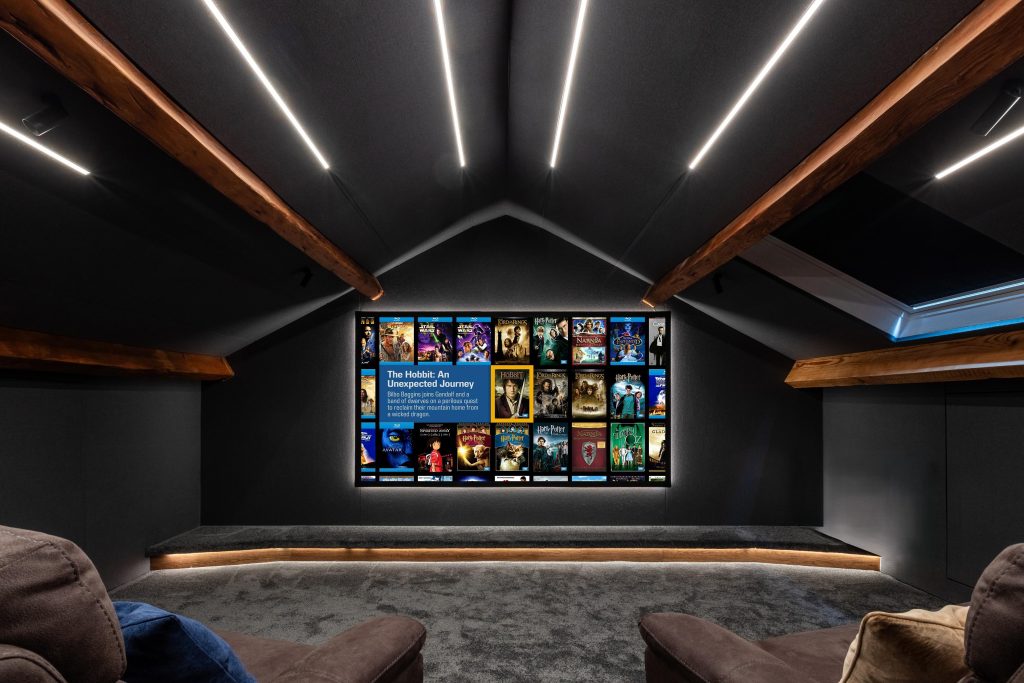
Attic spaces bring a natural darkness and separation from the rest of the house that suits a cinema well, but head height and roofline shape are the two constraints that genuinely drive the design.
Head height affects screen size, projector placement and seating layout — a lower apex or restricted headroom at the room’s edges can limit where seating can comfortably go, and may push a design toward a smaller screen or a different aspect ratio than would be ideal in an unconstrained room. A good designer works with the roofline rather than against it, sometimes using the pitch itself as part of the acoustic and visual design rather than treating it as a problem to hide.
Structural considerations — floor loading, insulation, and whether the loft is already a habitable conversion or needs structural work first — should be confirmed early, since they affect both budget and what’s realistically achievable. View our 8 person attic cinema room for a deeper look at this specific project type.
Acoustic isolation matters particularly for a loft sitting above bedrooms, and is generally more achievable in a loft conversion than most people expect — see our home cinema soundproofing guide for how this is approached.
Basement cinemas
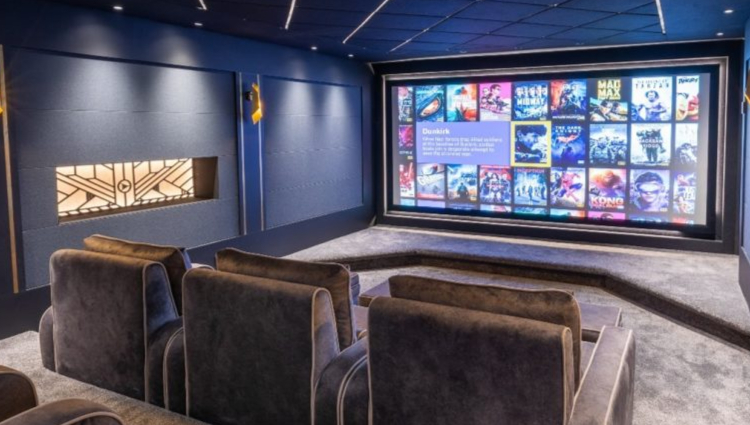
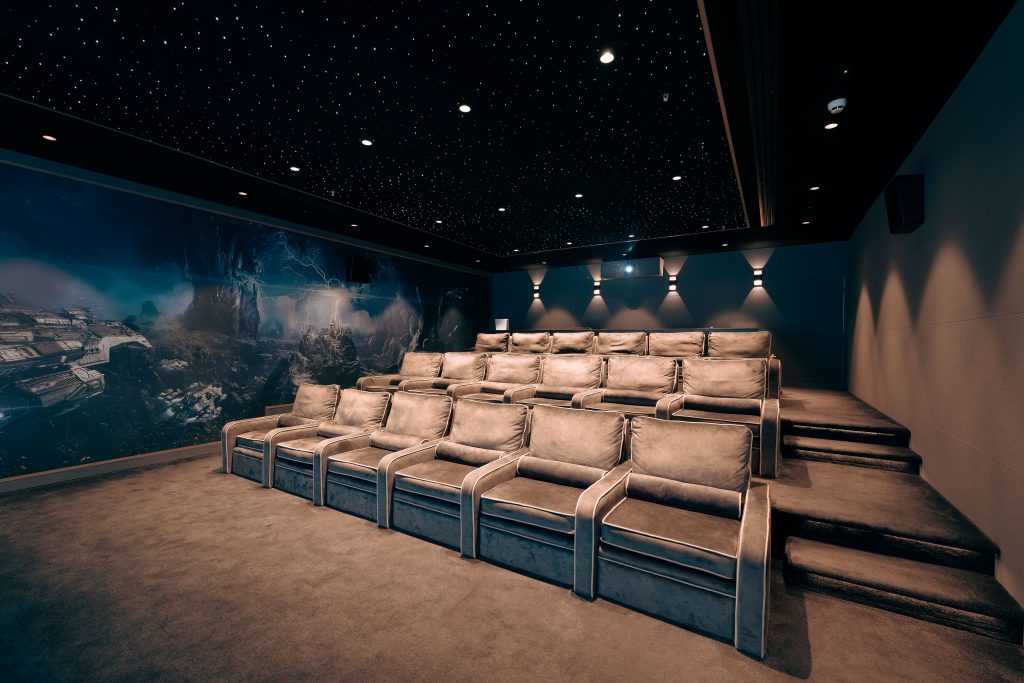
Basements are, in many respects, the easiest space to turn into an exceptional cinema. Natural darkness is close to guaranteed, external noise intrusion is minimal, and ceiling height in a purpose-excavated or already-tall basement can comfortably support a proper two-row, riser-based seating layout.
The genuine considerations are damp and moisture management (essential to resolve properly before any AV equipment or seating is installed, particularly in older properties), ventilation (a sealed, dark room needs proper air handling, both for comfort during longer viewing sessions and for equipment cooling), and access (staircases and doorways constrain what size of equipment, screen and seating can physically reach the room, worth checking before specifying anything).
Where a basement is being excavated as part of a wider renovation, involving a cinema designer at the planning stage — rather than after the shell is built — allows ceiling height, structural floor build-up for isolation, and cable routes to be planned in properly from the outset.
Garage cinemas
Modern cars have grown considerably larger than the garages many UK homes were built with, which has made garage conversions one of the more common routes to a dedicated cinema room, particularly where a household already parks on the driveway rather than in the garage.
Planning permission is generally not required for an internal garage conversion, since most fall under permitted development rights provided the building isn’t being structurally enlarged — though it’s always worth confirming with a local planning authority before starting work, particularly for listed buildings or those in conservation areas.
Insulation and damp-proofing are typically the first job, since garages are rarely built to habitable-room thermal or moisture standards, and a cinema room needs both a stable temperature (for comfort and for AV equipment) and a genuinely dry structure before any fit-out begins.
Property value is a genuine secondary benefit worth mentioning — a well-executed garage conversion is commonly cited as adding meaningfully to a property’s value, with a high-quality cinema room conversion sitting toward the stronger end of that range compared with a more basic conversion.
What all three spaces have in common
Regardless of which space is being converted, three things consistently determine how well the finished cinema performs: proper acoustic isolation appropriate to what’s above, below or beside the room; adequate services — power, ventilation and network cabling planned in before walls and ceilings are closed up; and realistic access planning for both the installation itself and any future equipment servicing or replacement.
When a constrained space should become a media room instead
Not every awkward space suits a fully dedicated, blacked-out cinema, and that’s a genuinely reasonable outcome rather than a compromise. A loft with limited head height, or a garage that needs to retain some daytime flexibility, may perform better as a well-specified media room — see our media room vs dedicated cinema room guide for how to decide which approach suits your space.
Frequently asked questions
Can a low-ceiling loft still be turned into a good home cinema? Yes, with a design that works with the roofline rather than against it — often meaning a smaller screen or a different seating layout than an unconstrained room, but still capable of delivering a genuinely immersive result.
Do I need planning permission to convert a garage into a cinema room? Most internal garage conversions fall under permitted development rights and don’t require planning permission, provided the building isn’t being structurally enlarged. It’s always worth confirming with your local planning authority, particularly for listed buildings or conservation areas.
Is a basement a good space for a home cinema? Yes, often an excellent one — basements naturally offer darkness and isolation from external noise, and typically good ceiling height for tiered seating. Damp management, ventilation and access for equipment are the main considerations to plan for properly.
Does converting a garage into a cinema room add value to a property? A well-executed garage conversion is commonly cited as adding meaningfully to property value, with a high-quality cinema room conversion generally sitting toward the stronger end of that range compared with a more basic conversion.
What should I check before converting an awkward space into a cinema? Head height and structural constraints, damp and moisture conditions, access for equipment and seating, and what services (power, ventilation, network cabling) already exist or need adding — ideally confirmed with a designer before any fit-out work begins.
Turn your unused space into a proper cinema room
Attics, basements and garages each bring genuine design challenges, and genuine opportunities, that a general contractor may not fully anticipate. Our team specialises in designing cinemas around exactly these kinds of spaces. Explore our bespoke home cinema services, view our recent attic conversion job, or get in touch to discuss your space.